
For ICFs
ICF bracing system
We also supply related accessories.
- Footing Brace, Window Brace
- Floor Bracket, Form Lock
- OEM products
Professional ICF bracing systems engineered to keep insulated concrete form walls straight, square and safe — from first panel to final pour. Our bracing configurations for residential and commercial builds.
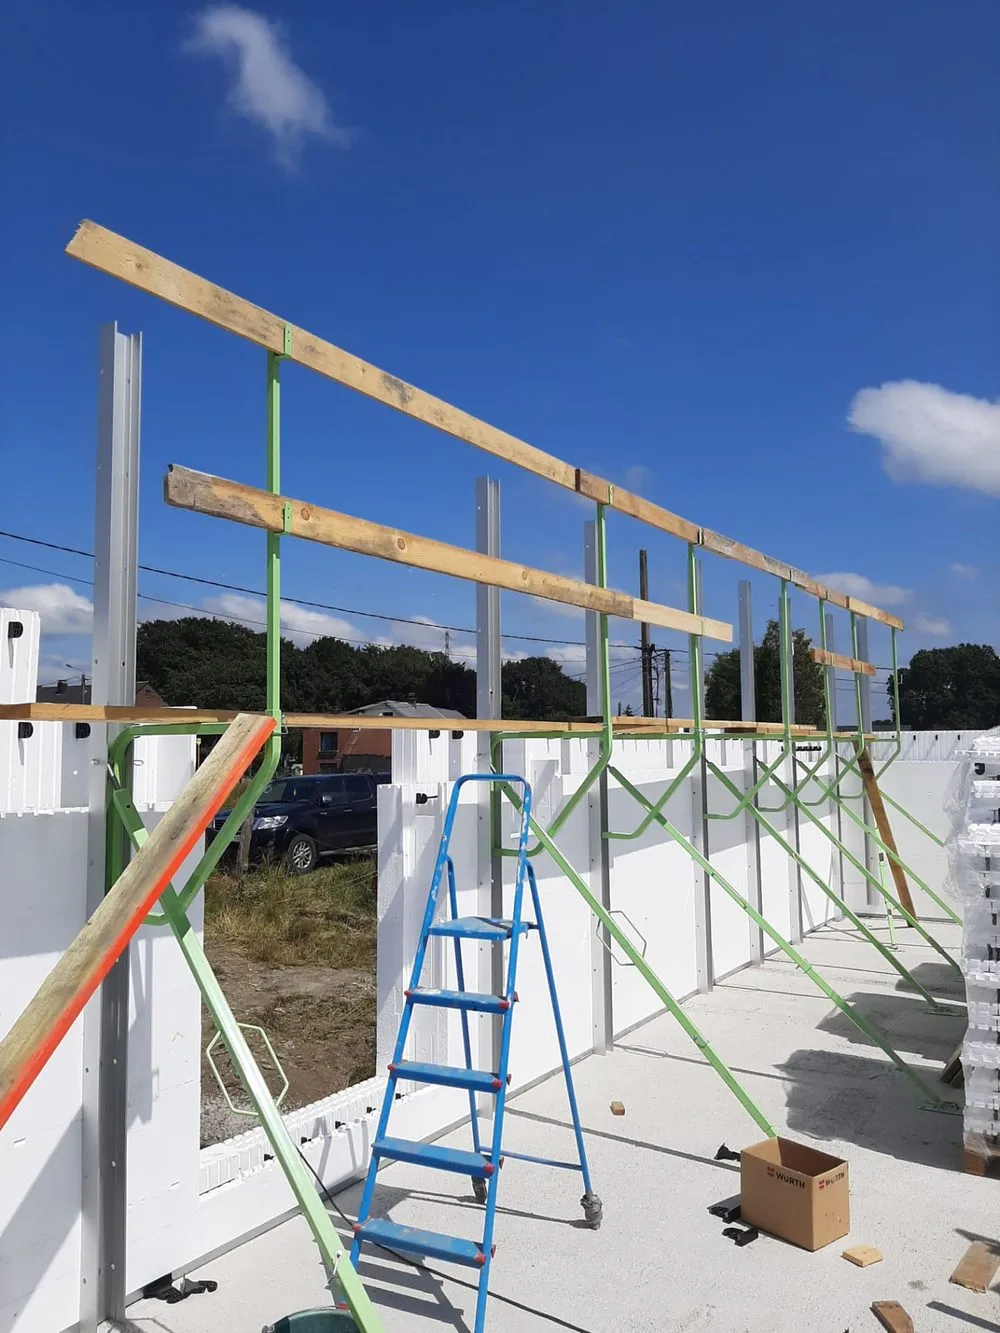
ICF bracing is a temporary support system. It is made of a strongback, an adjustable turnbuckle, platform bracket and handrail. It keeps insulated concrete form (ICF) walls straight, level, and plumb during concrete pours, while also doubling as a safe working scaffold for construction crews.
ICF bracing designed for use in insulating concrete form (ICF) wall forming applications.
The bracing provides support for builders at the required heights necessary to construct and fill the ICF form cavity with concrete. It also braces the wall unit until it has cured and provides the means to plumb and align the wall before the concrete sets.
Utilizing the ICF bracing allows the contractor the means to build ICF walls fast and straight, while ensuring a safe work environment and providing a professional job site appearance.
ICF bracing isn’t an afterthought — it’s the difference between a wall that stands true and one that bows under the pour.
The duty rating for each bracing is 300 lbs. each or 2 people per span plus materials including forms and rebar sufficient for three courses.
GRAVITY PIN and latch pin let a single crew member square and brace a long wall run fast.
Integrated turnbuckles give fine vertical adjustment, holding walls within ±¼″ over a full story.
Powder coated components strip clean and last for dozens of cycles — lower cost per square foot than timber.
Deep-ground stakes and cross-bracing keep tall, empty forms standing through gusts and storms.
No nail guns, no cut lumber, no scrap. Bracing packs back into racks and rolls off at completion.
Ace Scaffold supply both ICF bracing and scaffolding to meet your project requirements.
We also supply related accessories.
Scaffolding refers to a temporary structure used to support workers and materials during construction or repair. We supply
A small set of reusable steel parts makes up the whole brace line. Each is sized, rated and finished for season-after-season site use.

The Strongback is the main vertical component of the ICF bracing system — a 6063-T5 extruded aluminum channel secured to the wall forms through the provided slots. Use screws to fasten the strongback to the ICF form. Center-drilled through-holes let you independently mount the platform bracket and the telescopic brace to the strongback channel with the gravity pin.

The Platform Bracket is a fixed-position bracket built for strength and durability. A 15 mm diameter hole secures it to the strongback through the matching holes in the channel, and the bracket accepts two scaffold planks.

The Platform handrail is a safety guardrail fitted to temporary wall-alignment and scaffolding systems. It prevents worker falls from walk boards during concrete pours and attaches to the platform bracket through an 11 mm hole using a latch pin.

The Telescopic brace is the diagonal component of the system, with several fixed adjustment positions. The diagonal turnbuckle brace can be set at different angles to suit irregular excavation elevations, and fine adjustment is made by twisting the turnbuckle. A swivel foot assembly at the base carries the loads; its base plate has holes to anchor the brace to soil or secure it to the footing, slab, or intermediate floors.
One bracing system scales across project types — adjust spacing and stake depth to the load, not the building type.

Basements and frost walls braced clean and plumb, ready for the pour in a single day.

Long bearing walls and large slabs handled with continuous waler lines and shared stakes.

High hydrostatic loads met with engineered strut spacing and deeper ground embedment.

Stacked lifts braced lift-by-lift, holding tolerances floor after floor.
Every component arrives protected and kit-ready — palletized, labelled and bundled so crews can stage and load straight onto the wall.

Extruded strongback pre-cut to 3 m, bundled and film-wrapped for straight, dent-free delivery.

Stacked guardrail sections, strapped and corner-protected for safe transport and quick unload.

Working platforms nested and banded, ready to rack and roll out at the site edge.

Telescoping braces collapsed and sleeved, labelled by length for fast field identification.
Follow the steps below for safe erection, bracing and maintenance of the ICF wall system.
Review plans to determine the number of bracing units required for the project by starting with a bracing unit in the corner.
With an emphasis toward performance, value and ease of use, the materials used in the Our ICF bracing system are the strongest, most lightweight and user friendly we could design. The painted parts of the product are finished by electrostatic coating to provide excellent durability and corrosion resistance.
Reasonable handling and maintenance will result in years of dependable service. Primary maintenance consists of periodic lubrication of the fine adjustment threaded portion at the top and bottom of telescopic brace.
Send your wall heights, mix design and pour plan. We’ll return a spacing layout, a hardware list and a stamped calc package.